

Back
The Gunston
Total Monthly Leasing Price From $2,506
• 11mo lease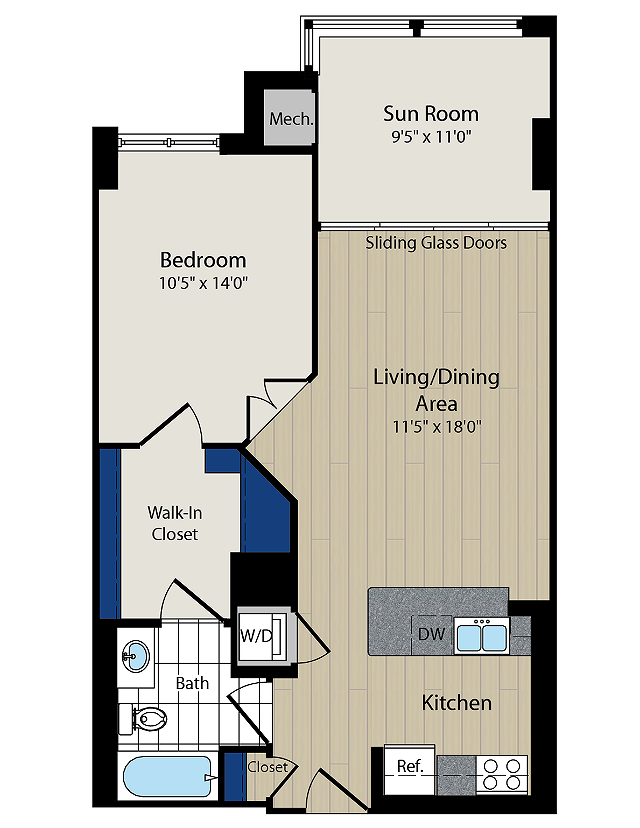
The Gunston
1 bed
1 bath
782
SqFt
Floor plan overview
Offering 782 square feet of light-filled sophistication, The Gunston delivers an open layout crafted for relaxing and entertaining alike. The spacious living area flows seamlessly into a signature glass-enclosed sunroom, surrounding your daily routine with bright natural light and versatile living space.
Retreat to a tranquil bedroom suite featuring a spacious walk-in closet that makes organization effortless. Smart Nest thermostat controls ensure custom year-round comfort, while an in-home washer and dryer add modern ease to this pet-friendly Arlington sanctuary.
At a Glance:
Layout:1 Bed / 1 Bath (782 sq. ft.)
Signature Feature: Glass-enclosed sunroom (select homes feature 10-foot ceilings)
Storage & Tech: Expansive walk-in closet and Nest smart climate control
In-Home Convenience: Full-size in-unit laundry; pet-friendly community with no breed restrictions
Claim your space in Courthouse—schedule your private tour or apply online today for The Gunston at Meridian at Courthouse Commons!
From
$2,506
Total Monthly Leasing Price
11mo lease
7
Available Units
1/1
Beds/Baths
782
SqFt
Available Units
7 availableFilter Listed Units
Customize your search with filters for price, size, bedrooms, and amenities
In-Unit Features
Select amenities that should be included in your unit
0 filters applied
0215
1 Bed
•
1 Bath
•
782 SqFt
•
01
Available Now
Total Monthly Leasing Price
$2,506
×
11mo
0118
1 Bed
•
1 Bath
•
782 SqFt
•
01
Available Now
Total Monthly Leasing Price
$2,533
×
11mo
0404
1 Bed
•
1 Bath
•
782 SqFt
•
01
Available Now
Total Monthly Leasing Price
$2,715
×
11mo
1014
1 Bed
•
1 Bath
•
782 SqFt
•
01
Available Now
Total Monthly Leasing Price
$2,745
×
11mo
1006
1 Bed
•
1 Bath
•
782 SqFt
•
01
Available Now
Total Monthly Leasing Price
$2,806
×
11mo
1214
1 Bed
•
1 Bath
•
782 SqFt
•
01
Available 11/05/2026
Total Monthly Leasing Price
$2,840
×
15mo
0815
1 Bed
•
1 Bath
•
782 SqFt
•
01
Available 11/07/2026
Total Monthly Leasing Price
$2,855
×
15mo
Scroll horizontally to view all unit details
No Units
No Units available currently.
Try changing or removing some of your filters to see if availability changes.
Frequently Asked Questions
The Monthly rent for the The Gunston floor plan at Meridian at Courthouse Commons ranges from $2,506.00 to $5,232.00 per month. Pricing shown may vary based on unit features, lease term, and availability.
How many bedrooms and bathrooms does the The Gunston floor plan have?
The The Gunston floor plan features 1 bedroom and 1 bathroom.
What is the square footage of the The Gunston floor plan?
The The Gunston floor plan is approximately 782 square feet. Actual square footage may vary by unit.
When is the The Gunston floor plan available?
The The Gunston floor plan is currently available. Contact our leasing office or check the listing for the most up-to-date availability.
Are there any leasing specials or rent incentives for the The Gunston floor plan?
Yes, there are current specials available for the The Gunston floor plan. Details of applicable specials including terms and conditions are displayed on the floor plan page.
Does the The Gunston floor plan at Meridian at Courthouse Commons allow pets?
Pet information is available for Meridian at Courthouse Commons. Please refer to the property's pet policy page for full details on pet allowances and any applicable fees.
Call us today to schedule a tour of this floor plan: (703) 348-6281